Raburn Kaufman Law Office
The Project
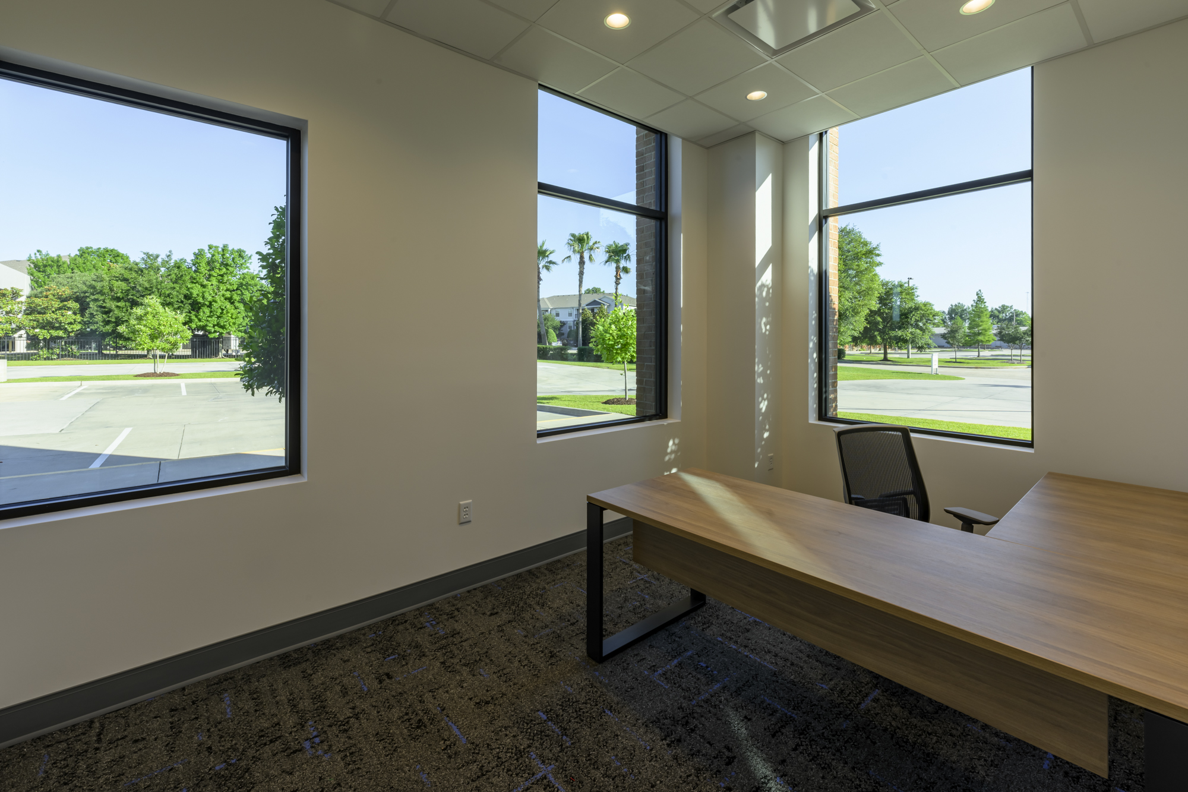
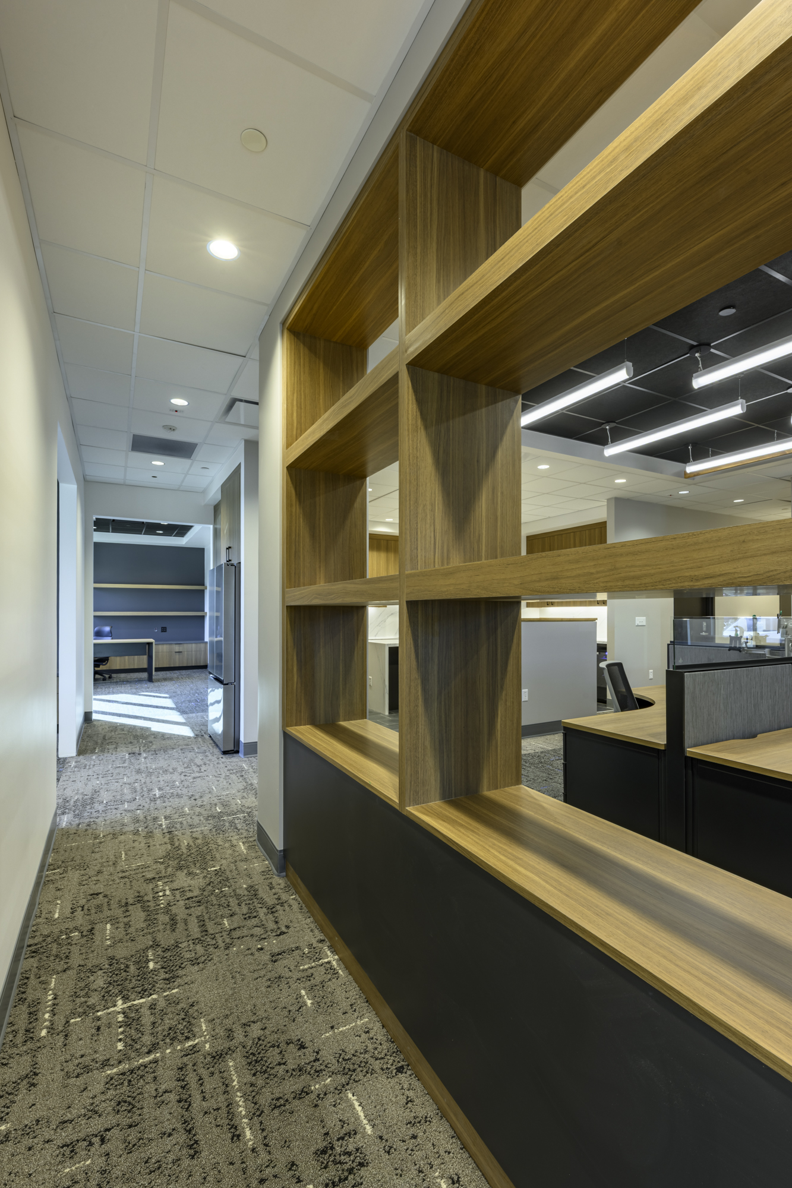
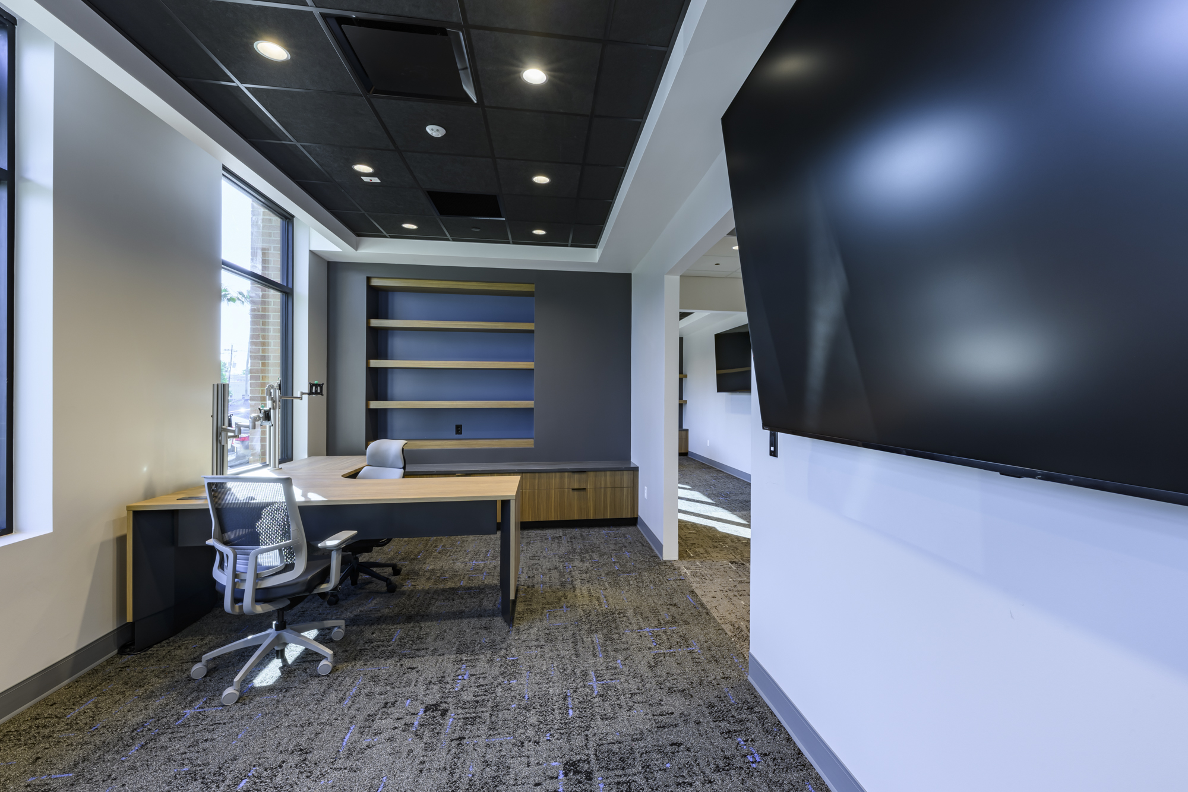
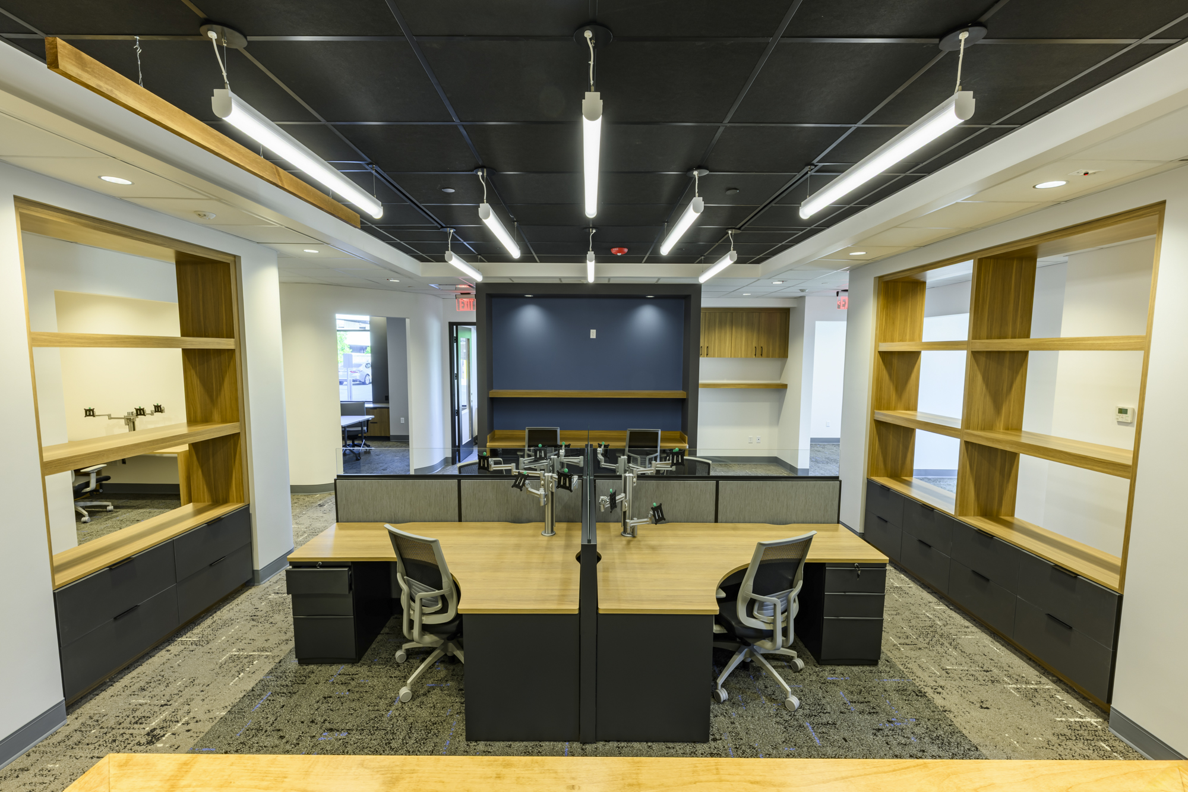
A tenant buildout for a local law firm, featuring private partner offices, collaborative staff areas, high-end finishes, and precision millwork.

Built for Growth & Longevity
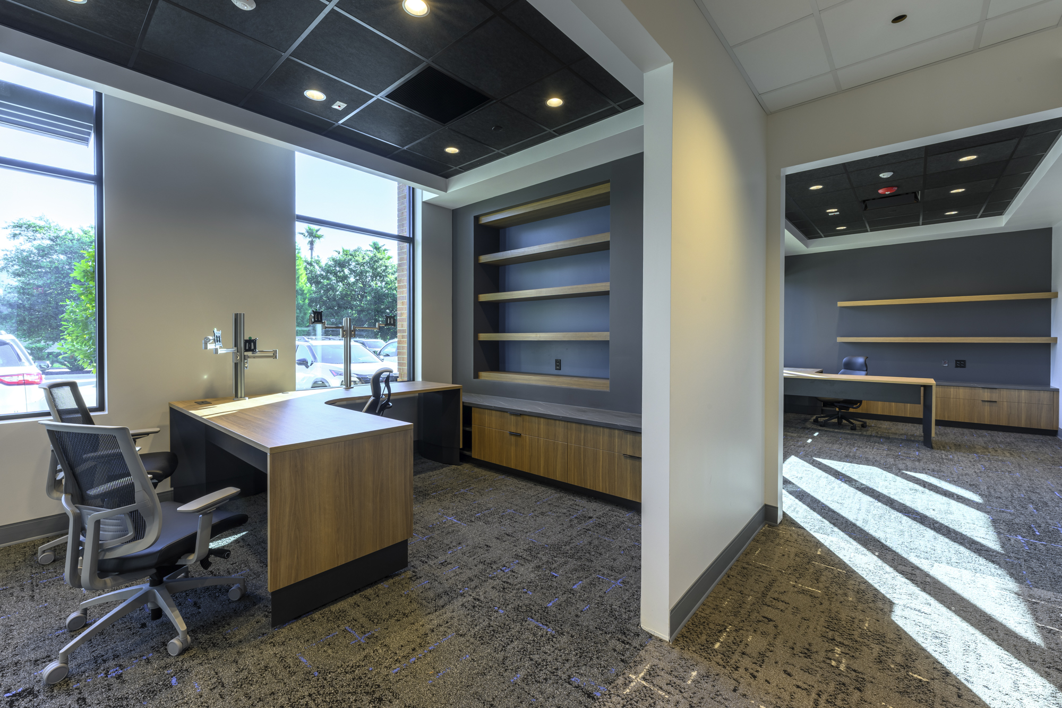
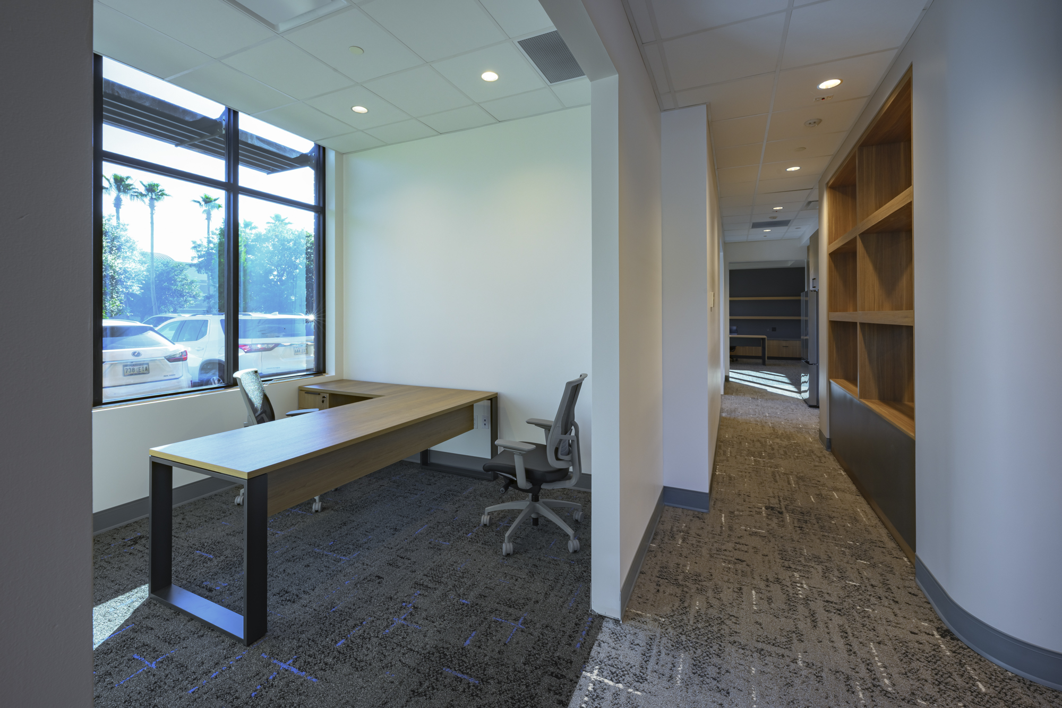
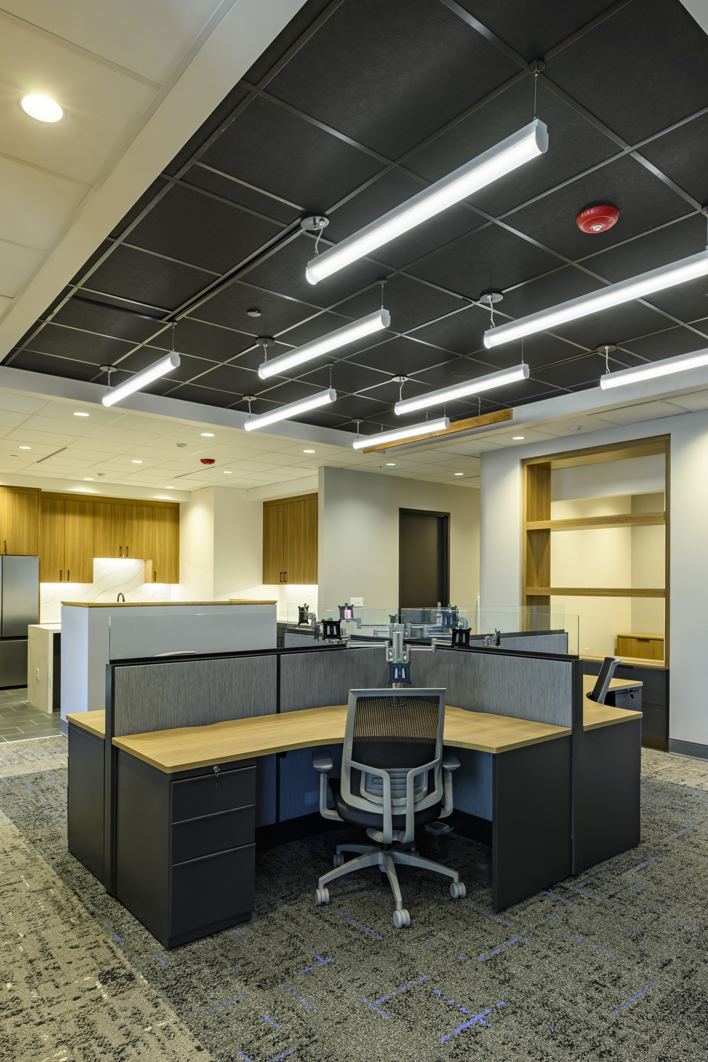
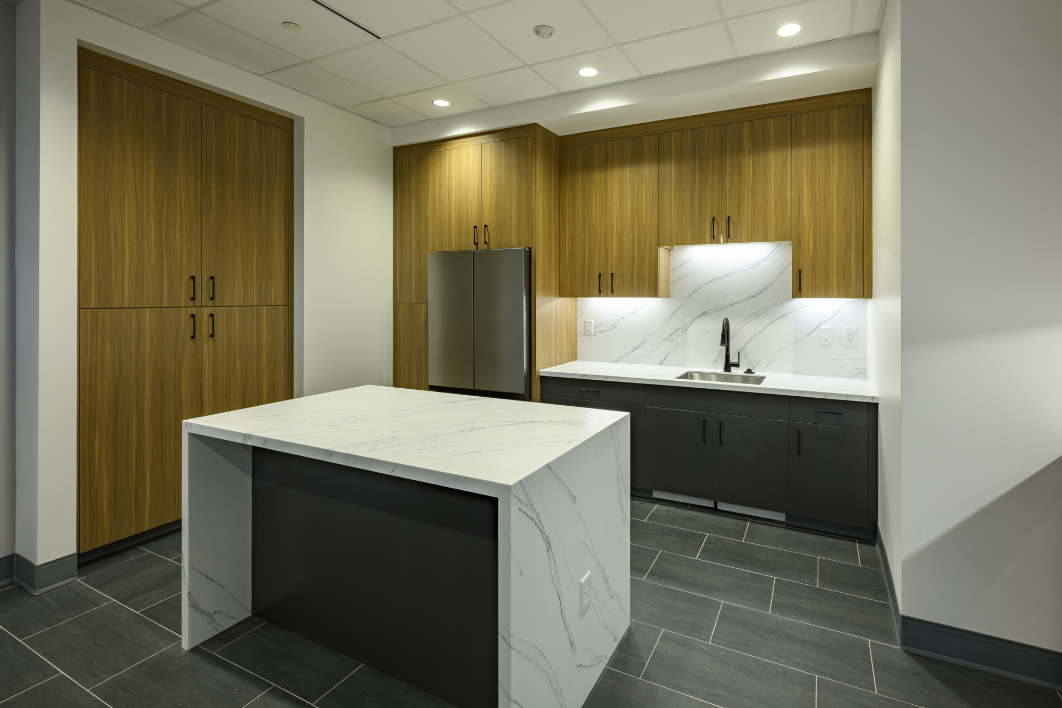
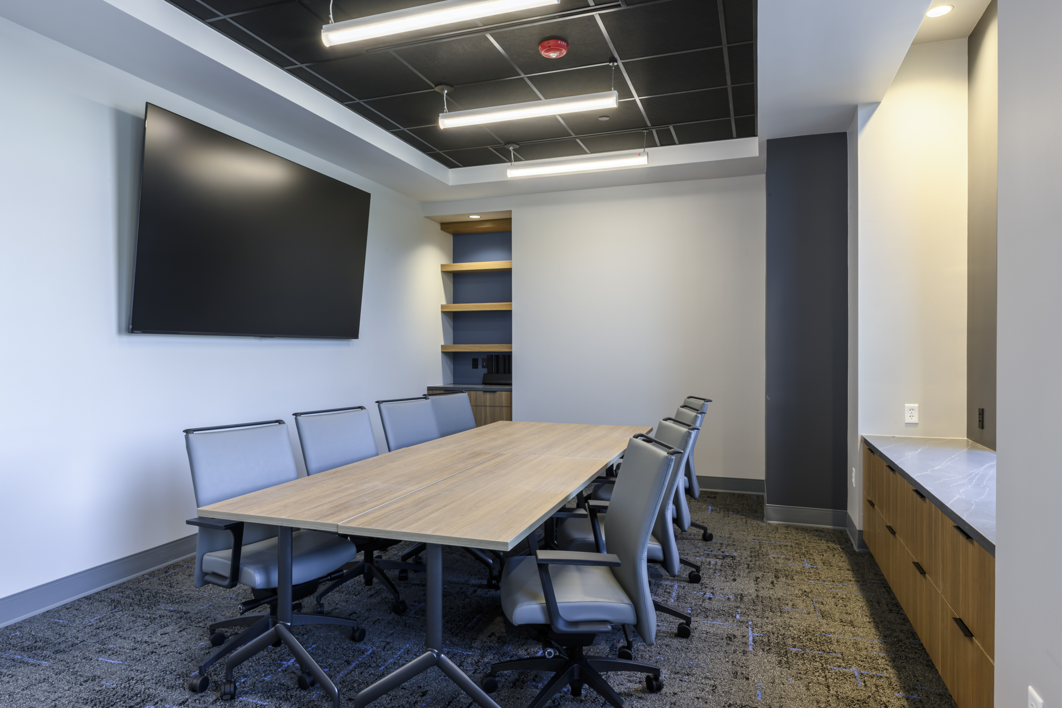
This 2,600-square-foot tenant suite features private offices for two partners alongside room for growing support staff in a collaborative setting. High-end finishes, a well-appointed kitchen, and a polished conference room reflect quality built to last.

Precision Craftsmanship, Seamless Collaboration
Extensive millwork, wood slat walls, and wood ceiling baffles made for a technically demanding project, met with precision by our trades and superintendent. Close collaboration with the owners' architect, Markham Design Studio, and complementary furniture selections by CI Group brought it all together into a seamless final product.
Client Story
Client Testimonials

Raburn Kaufman Law
Project Gallery






Featured Work
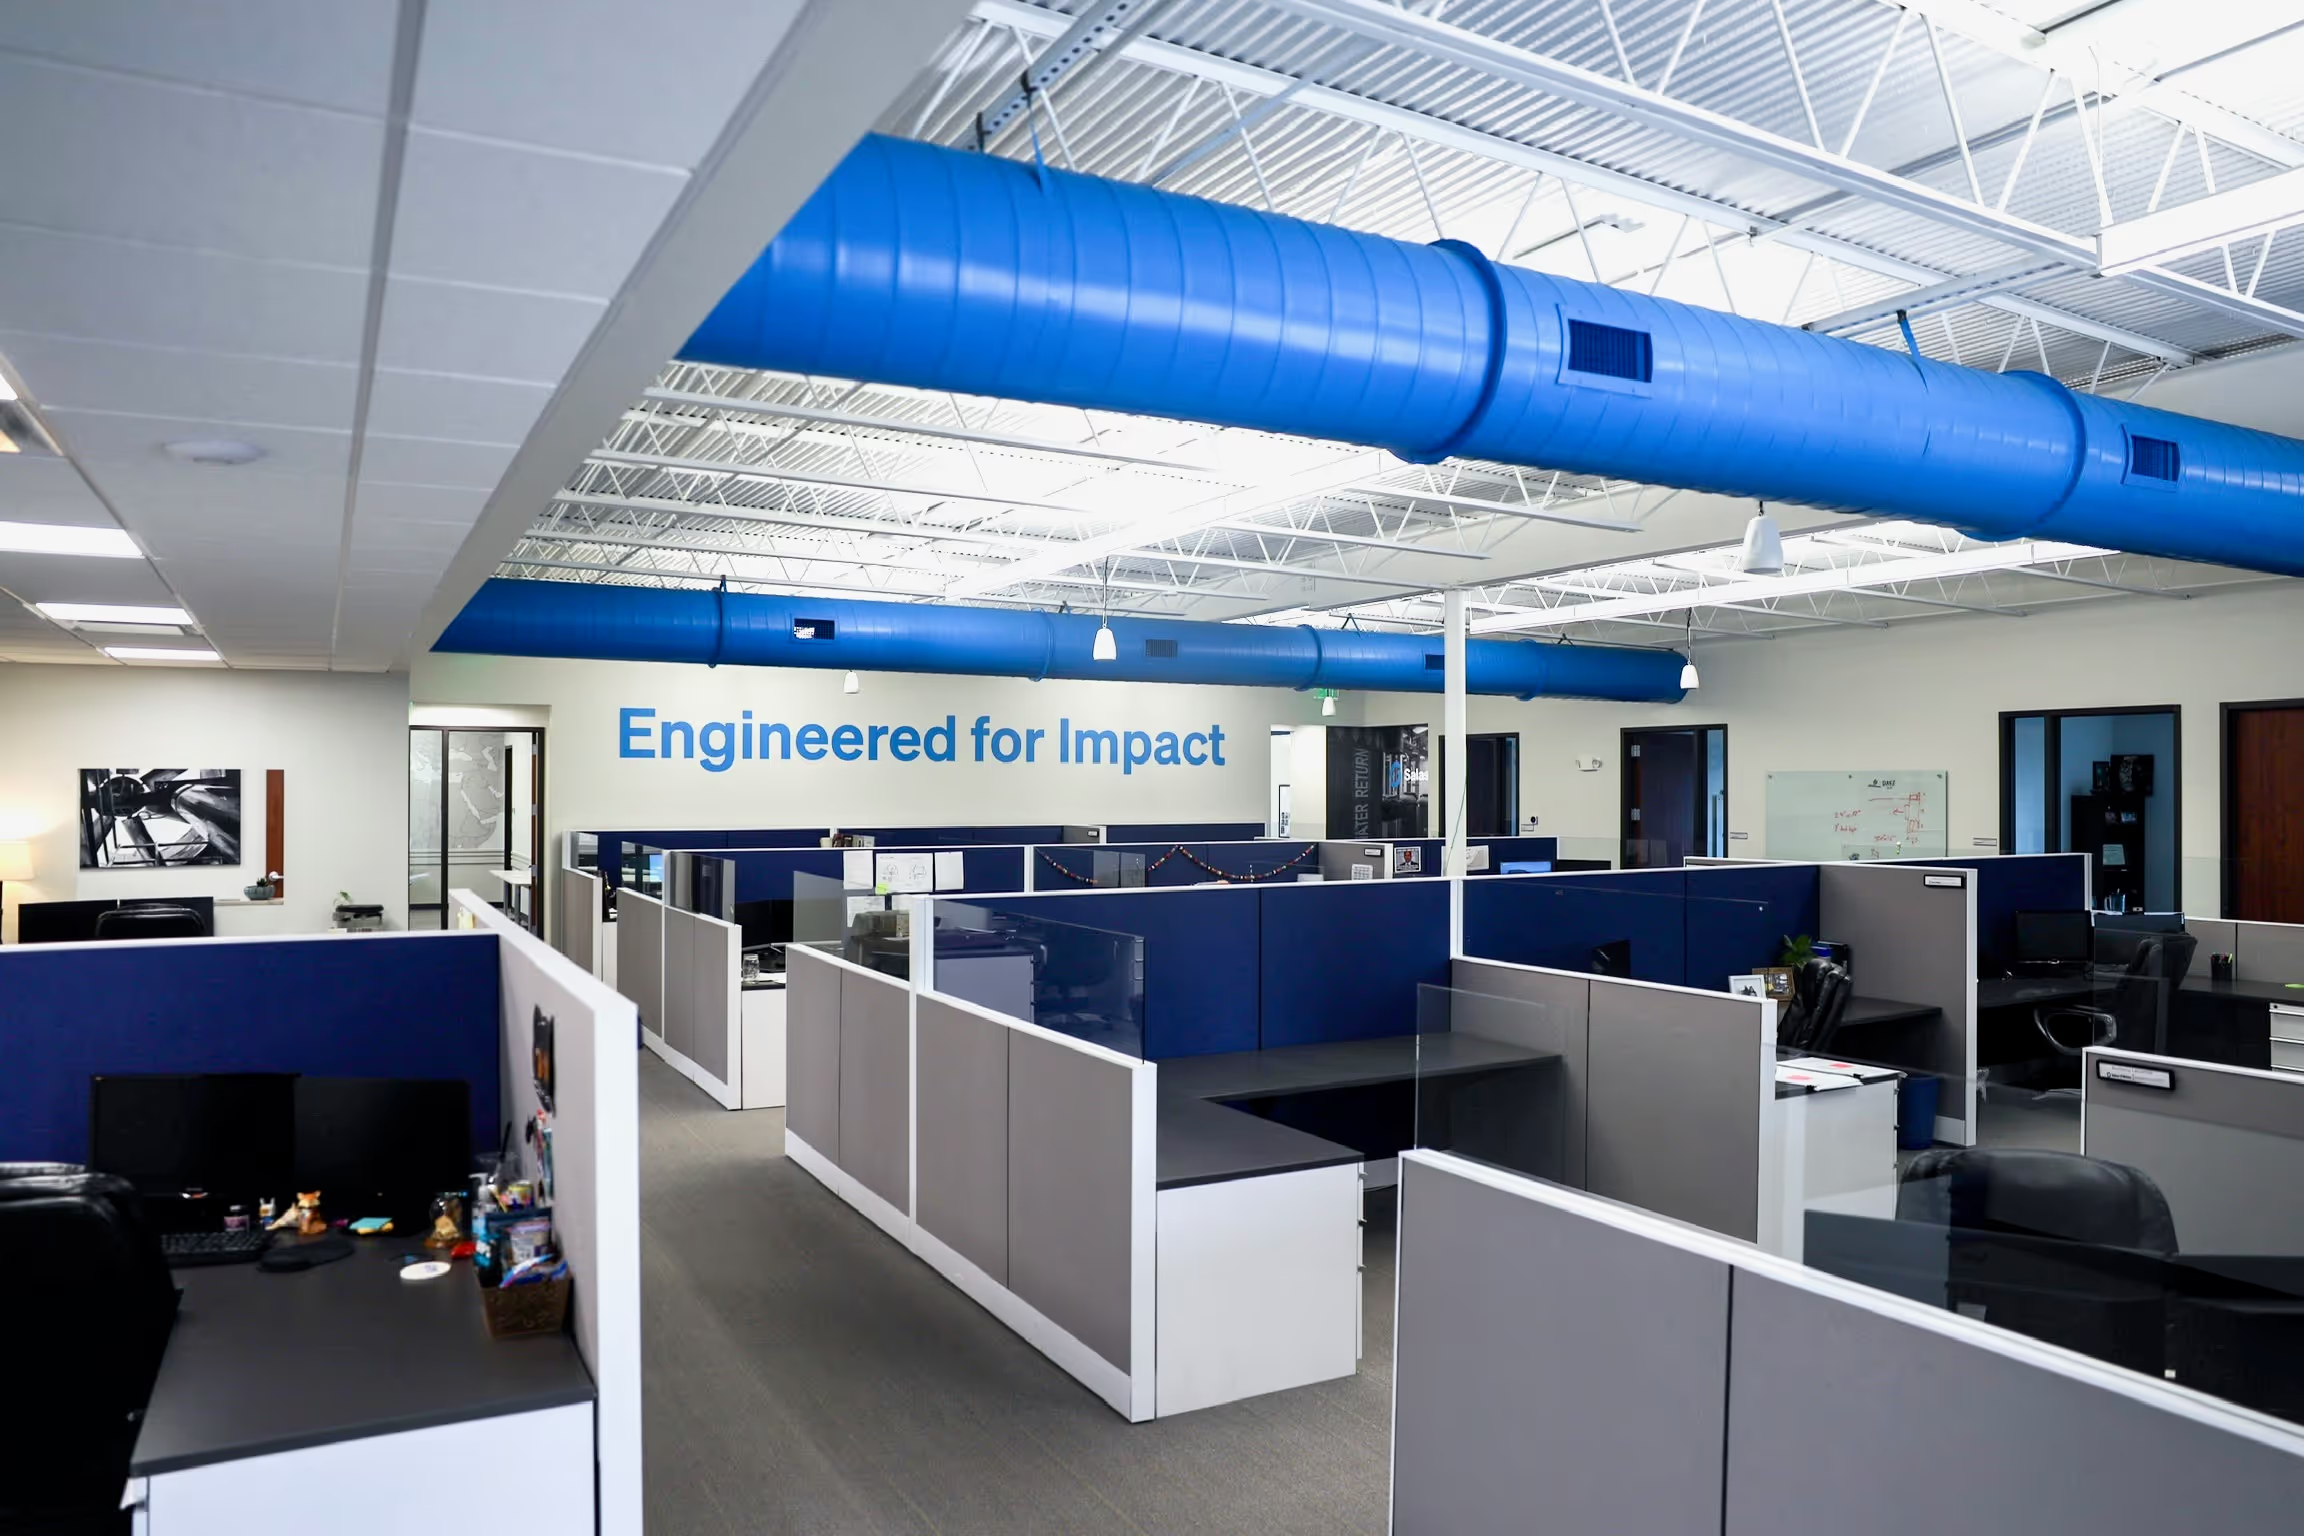
Salas O’Brien
Salas O’Brien is a leading engineering and design firm focused on innovation and sustainability, and we built their new office space to reflect that mission.